LoriDube

BEDS3
BATHS2 full
SQUARE FEET2,214
MLS#1671660
STATUSActive
PROPERTY TYPEResidential - Single Family
SCHOOLRSU 73
Property Description
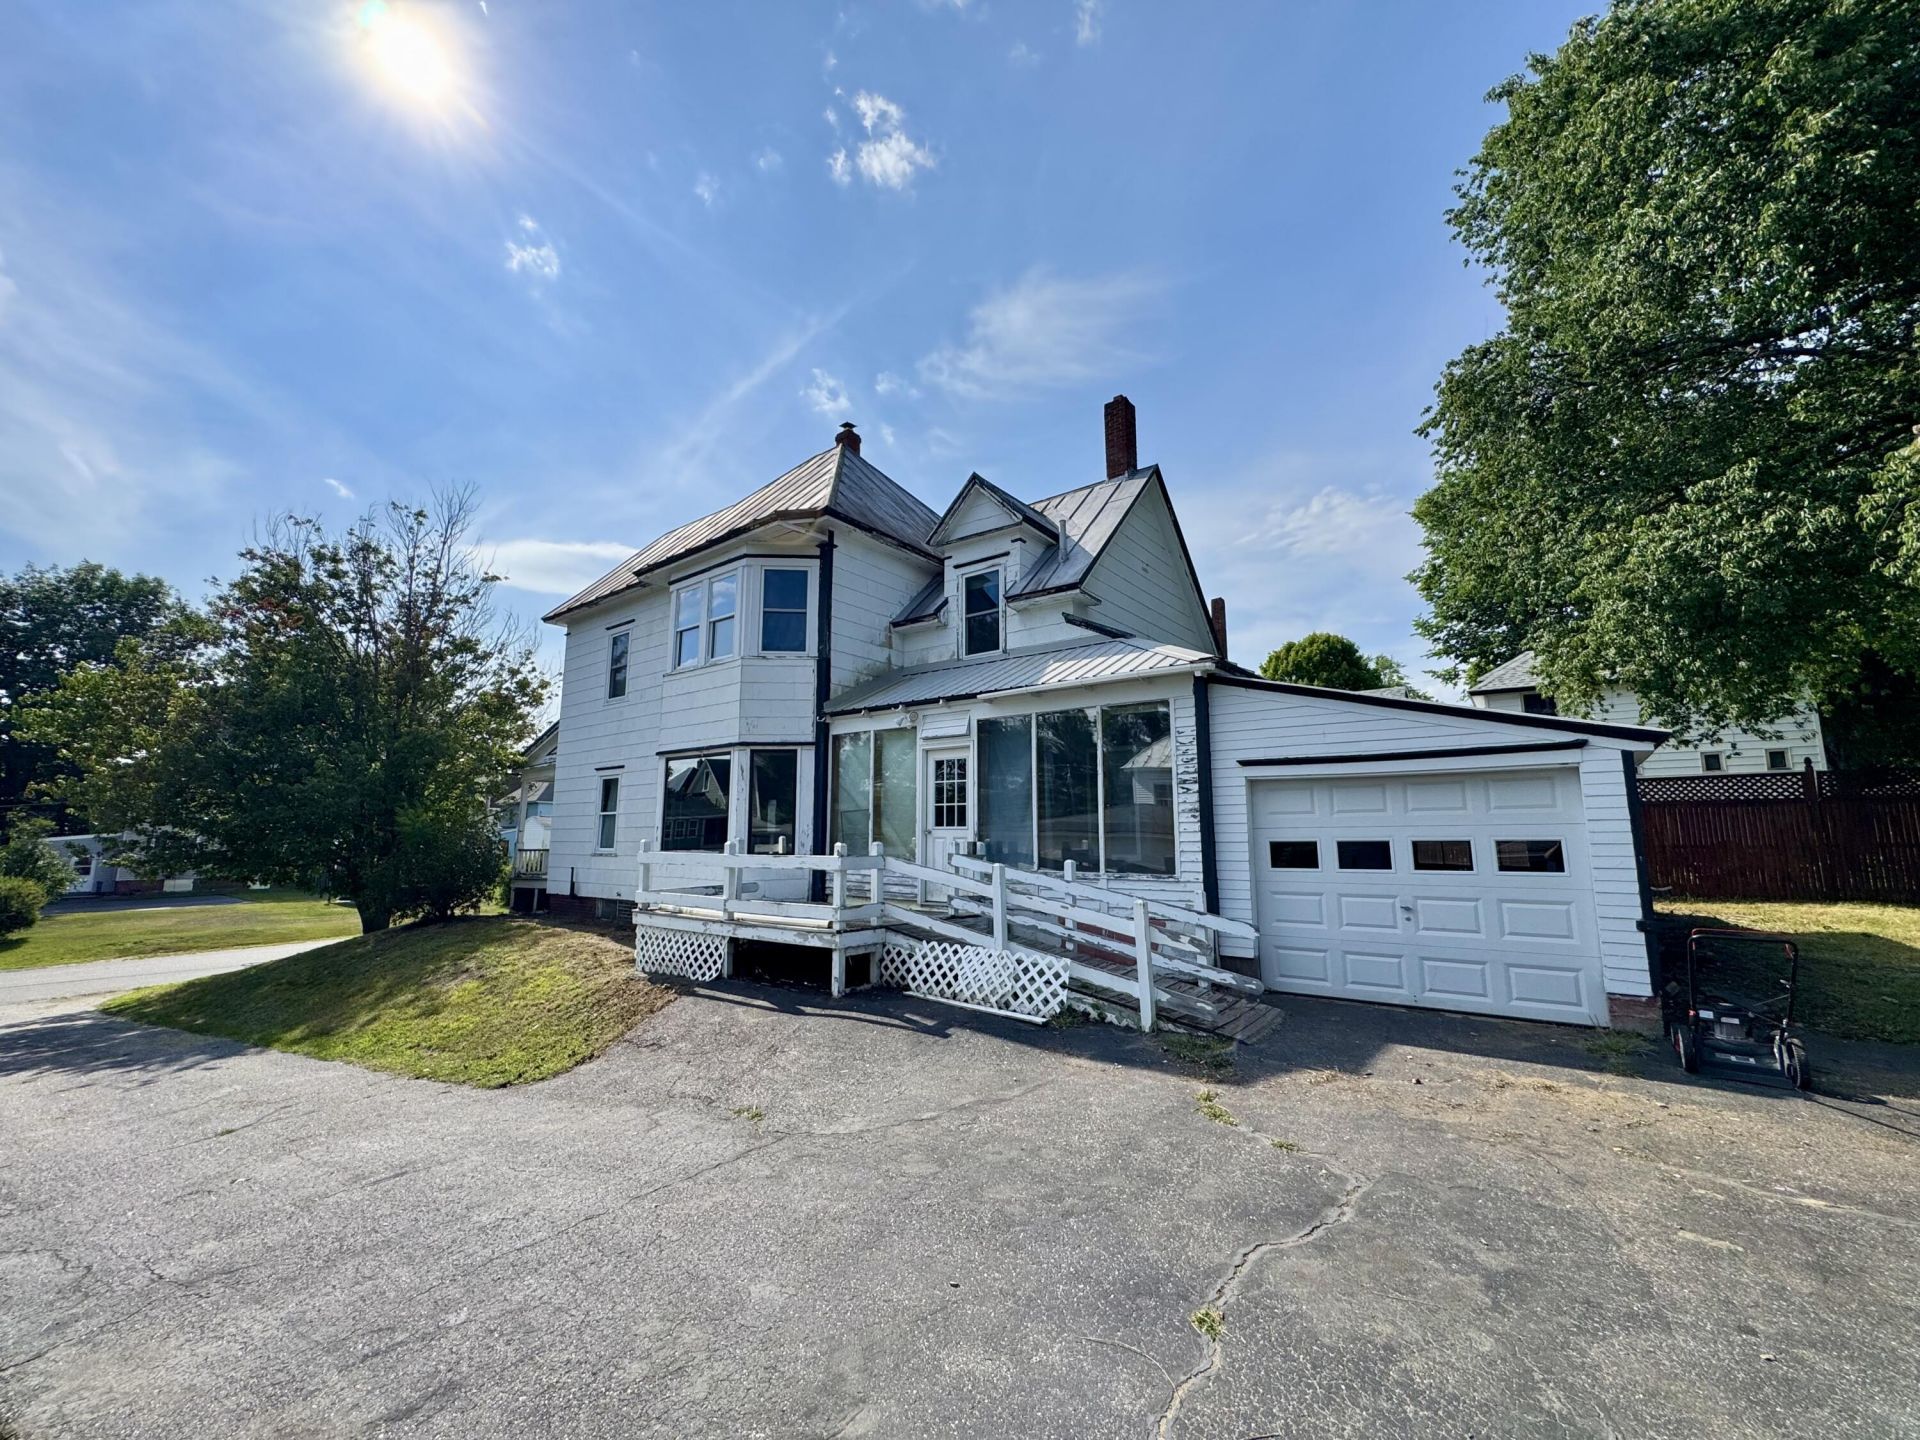
Classic New England charm meets modern convenience in this spacious 3-bedroom, 2-bath home on a rare double lot in the heart of Livermore Falls. Inside you'll find beautiful hardwood floors, original stained-glass accents, detailed woodwork, a grand staircase, formal dining room, den, bright sun porch, and a full bath on each level. Enjoy the convenience of first-floor laundry, an attached one-car garage, paved driveway, public water and sewer, plus both a furnace and wood boiler for heating flexibility. Relax on the inviting front porch or take advantage of the oversized yard with room to garden, entertain, or play. Conveniently located just minutes from downtown shops, restaurants, schools, and the Androscoggin River, with an easy commute to Jay, Farmington, and Auburn. A wonderful opportunity to own a character-filled home offering timeless craftsmanship, generous living space, and an exceptional in-town setting.
Property Features
Property Type: Residential - Single Family
Basement: Yes
Basement: Bulkhead, Interior Entry, Partial
Cooling: Window Unit(s)
Garage: 1 car attached
Heating: Oil, Wood, Hot Water, Other, Radiator
Home Style: New Englander
Lot Size: 0.30 Acres
Roof Type: Metal
Taxes: $2,030
Year Built: 1910
Feature Descriptions
Amenities: Attic, Bathtub, Main Level, Shower
Appliances: Gas Range, Refrigerator
Electric: Circuit Breakers
Exterior: Wood Frame, Asbestos
Flooring: Other, Vinyl, Wood
Lot: Intown, Near Shopping, Neighborhood, Level, Open Lot, Rolling Slope
Parking: Paved,1 - 4 Spaces, On Site, Off Street, Inside Entrance
Road Surface: Paved
Sewer: Public Sewer
SQ FT Above Grade: 2214
SQ FT Below Grade: 0
Total Rooms: 8
Water: Public
Local Schools
School District: RSU 73
Listed By / Shown By
Listed By
Agency Name: The Maine Real Estate Experience
Agency Phone: 207-345-2207
Shown By
Agent Name: Lori Dube
Agent Phone: (207) 620-0886
Agency Title: Sprague and Curtis Real Estate

Estimate Your Payment
Estimated Payment
$ 720.44 per month $487.40 Principal & Interest $169.17 Property Tax $63.88 Homeowner's InsuranceChange Payment Information

Listing data is derived in whole or in part from the Maine IDX & is for consumers' personal, noncommercial use only. Dimensions are approximate and not guaranteed. All data should be independently verified.© 2026 Maine Real Estate Information System, Inc. All Rights Reserved.
Privacy Policy / DMCA Notice / ADA Accessibility


This site is hosted, designed and copyright
© 1994 - 2026 by
Delta Media Group, Inc. -- Patent Pending --
9 Otis Street | MLS# 1671660
This single family home located at 9 Otis Street , Livermore Falls, ME 04254 is currently listed for sale with an asking price of $219,000. This property was built in 1910 and has 3 bedrooms and 2 full baths with 2214 sq. ft. Otis Street is located within the RSU 73 school district. Search Livermore Falls real estate on ldube.spragueandcurtis.com today.