LoriDube

BEDS3
BATHS1 full 1 partial
SQUARE FEET1,212
MLS#1671700
STATUSActive
PROPERTY TYPEResidential - Single Family
Property Description
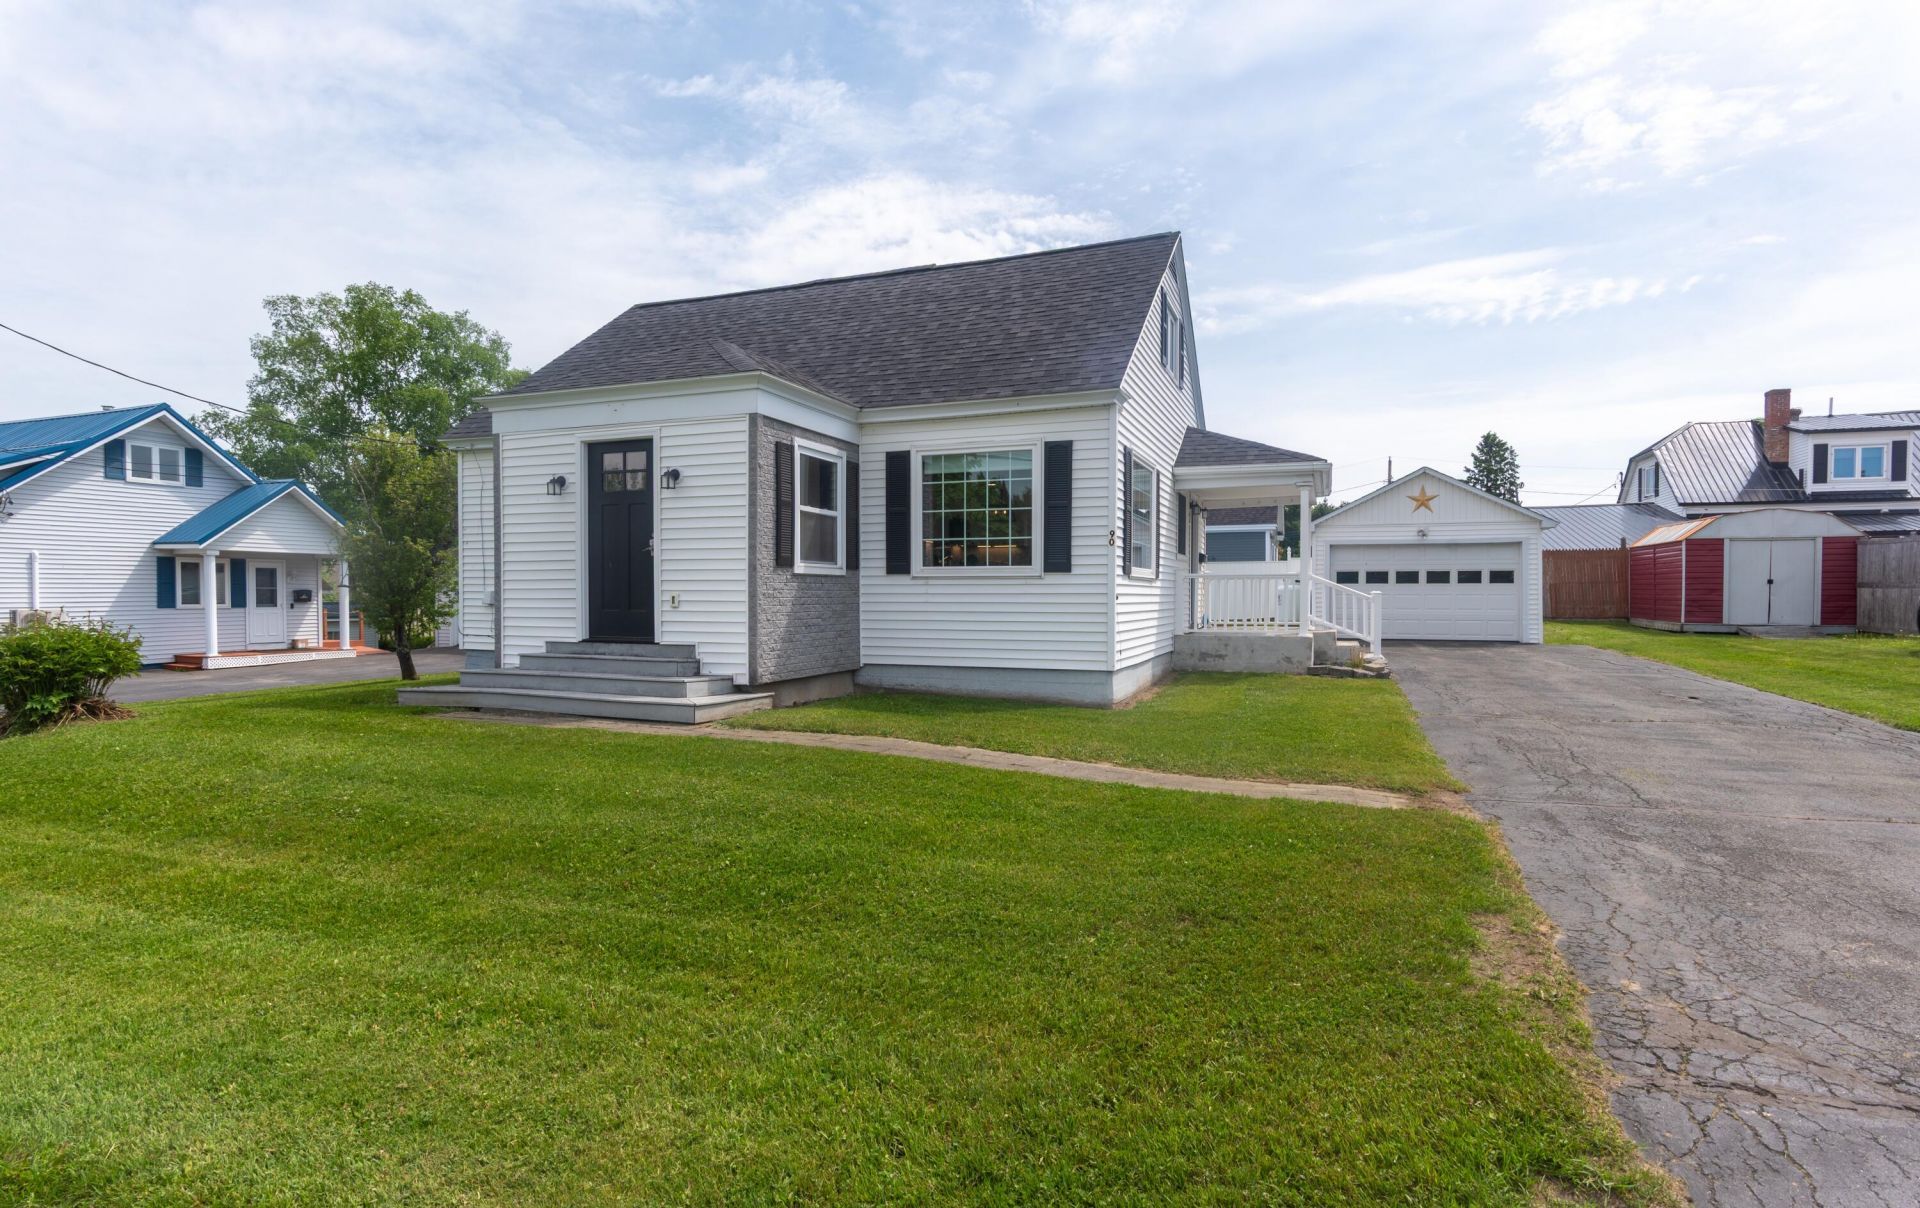
Looking for a brand new build in Madawaska? This is as close as you can get without the two year waiting period! This charming three bedroom, 1.5 bathroom Cape has been fully renovated. Everything is new - walls, floors, ceilings, roof, bathrooms, kitchen, heating system, electrical system. You'll love the large bathroom with walk in tile shower and the light coastal feel of the interior color palate. The walls have been upgraded to finished pine board and the brand new kitchen with stone countertops is the center stage. Low maintenance, reasonable taxes, and a modern, updated residence make this ready for you to move in. It has a full, dry basement with cedar closet and lots of room for storage. Located centrally in Madawaska right off of Main Street near the Tastee Freez and Bob's Service Center. Walk to many amenities in both directions. ATV and snowmobile trails accessible by crossing a few streets. Includes a one car detached garage on a tidy lot. Call today.
Property Features
Property Type: Residential - Single Family
Basement: Yes
Basement: Interior Entry, Full, Unfinished
Garage: 1
Heating: Oil, Baseboard, Hot Water, Zoned
Home Style: Cape Cod
Lot Size: 0.15 Acres
Roof Type: Shingle
Taxes: $1,939
Year Built: 1951
Feature Descriptions
Electric: Circuit Breakers
Exterior: Wood Frame, Vinyl Siding
Flooring: Tile, Vinyl
Foundation: Poured Concrete
Lot: Intown, Neighborhood, Level, Landscaped
Parking: Paved,1 - 4 Spaces, Garage Door Opener, Detached
Road Surface: Paved
Sewer: Public Sewer
SQ FT Above Grade: 1212
SQ FT Below Grade: 0
Total Rooms: 5
Water: Public
Listed By / Shown By
Listed By
Agency Name: Crown Lakes Realty
Agency Phone: 207-436-8889
Shown By
Agent Name: Lori Dube
Agent Phone: (207) 620-0886
Agency Title: Sprague and Curtis Real Estate

Estimate Your Payment
Estimated Payment
$ 702.79 per month $478.50 Principal & Interest $161.58 Property Tax $62.71 Homeowner's InsuranceChange Payment Information

Listing data is derived in whole or in part from the Maine IDX & is for consumers' personal, noncommercial use only. Dimensions are approximate and not guaranteed. All data should be independently verified.© 2026 Maine Real Estate Information System, Inc. All Rights Reserved.
Privacy Policy / DMCA Notice / ADA Accessibility


This site is hosted, designed and copyright
© 1994 - 2026 by
Delta Media Group, Inc. -- Patent Pending --
90 19th Avenue | MLS# 1671700
This single family home located at 90 19th Avenue , Madawaska, ME 04756 is currently listed for sale with an asking price of $215,000. This property was built in 1951 and has 3 bedrooms and 1 full and 1 partial baths with 1212 sq. ft. Search Madawaska real estate on ldube.spragueandcurtis.com today.