LoriDube

BEDS3
BATHS1 full
SQUARE FEET1,269
MLS#1671618
STATUSActive
PROPERTY TYPEResidential - Single Family
SCHOOLRSU 25
Property Description
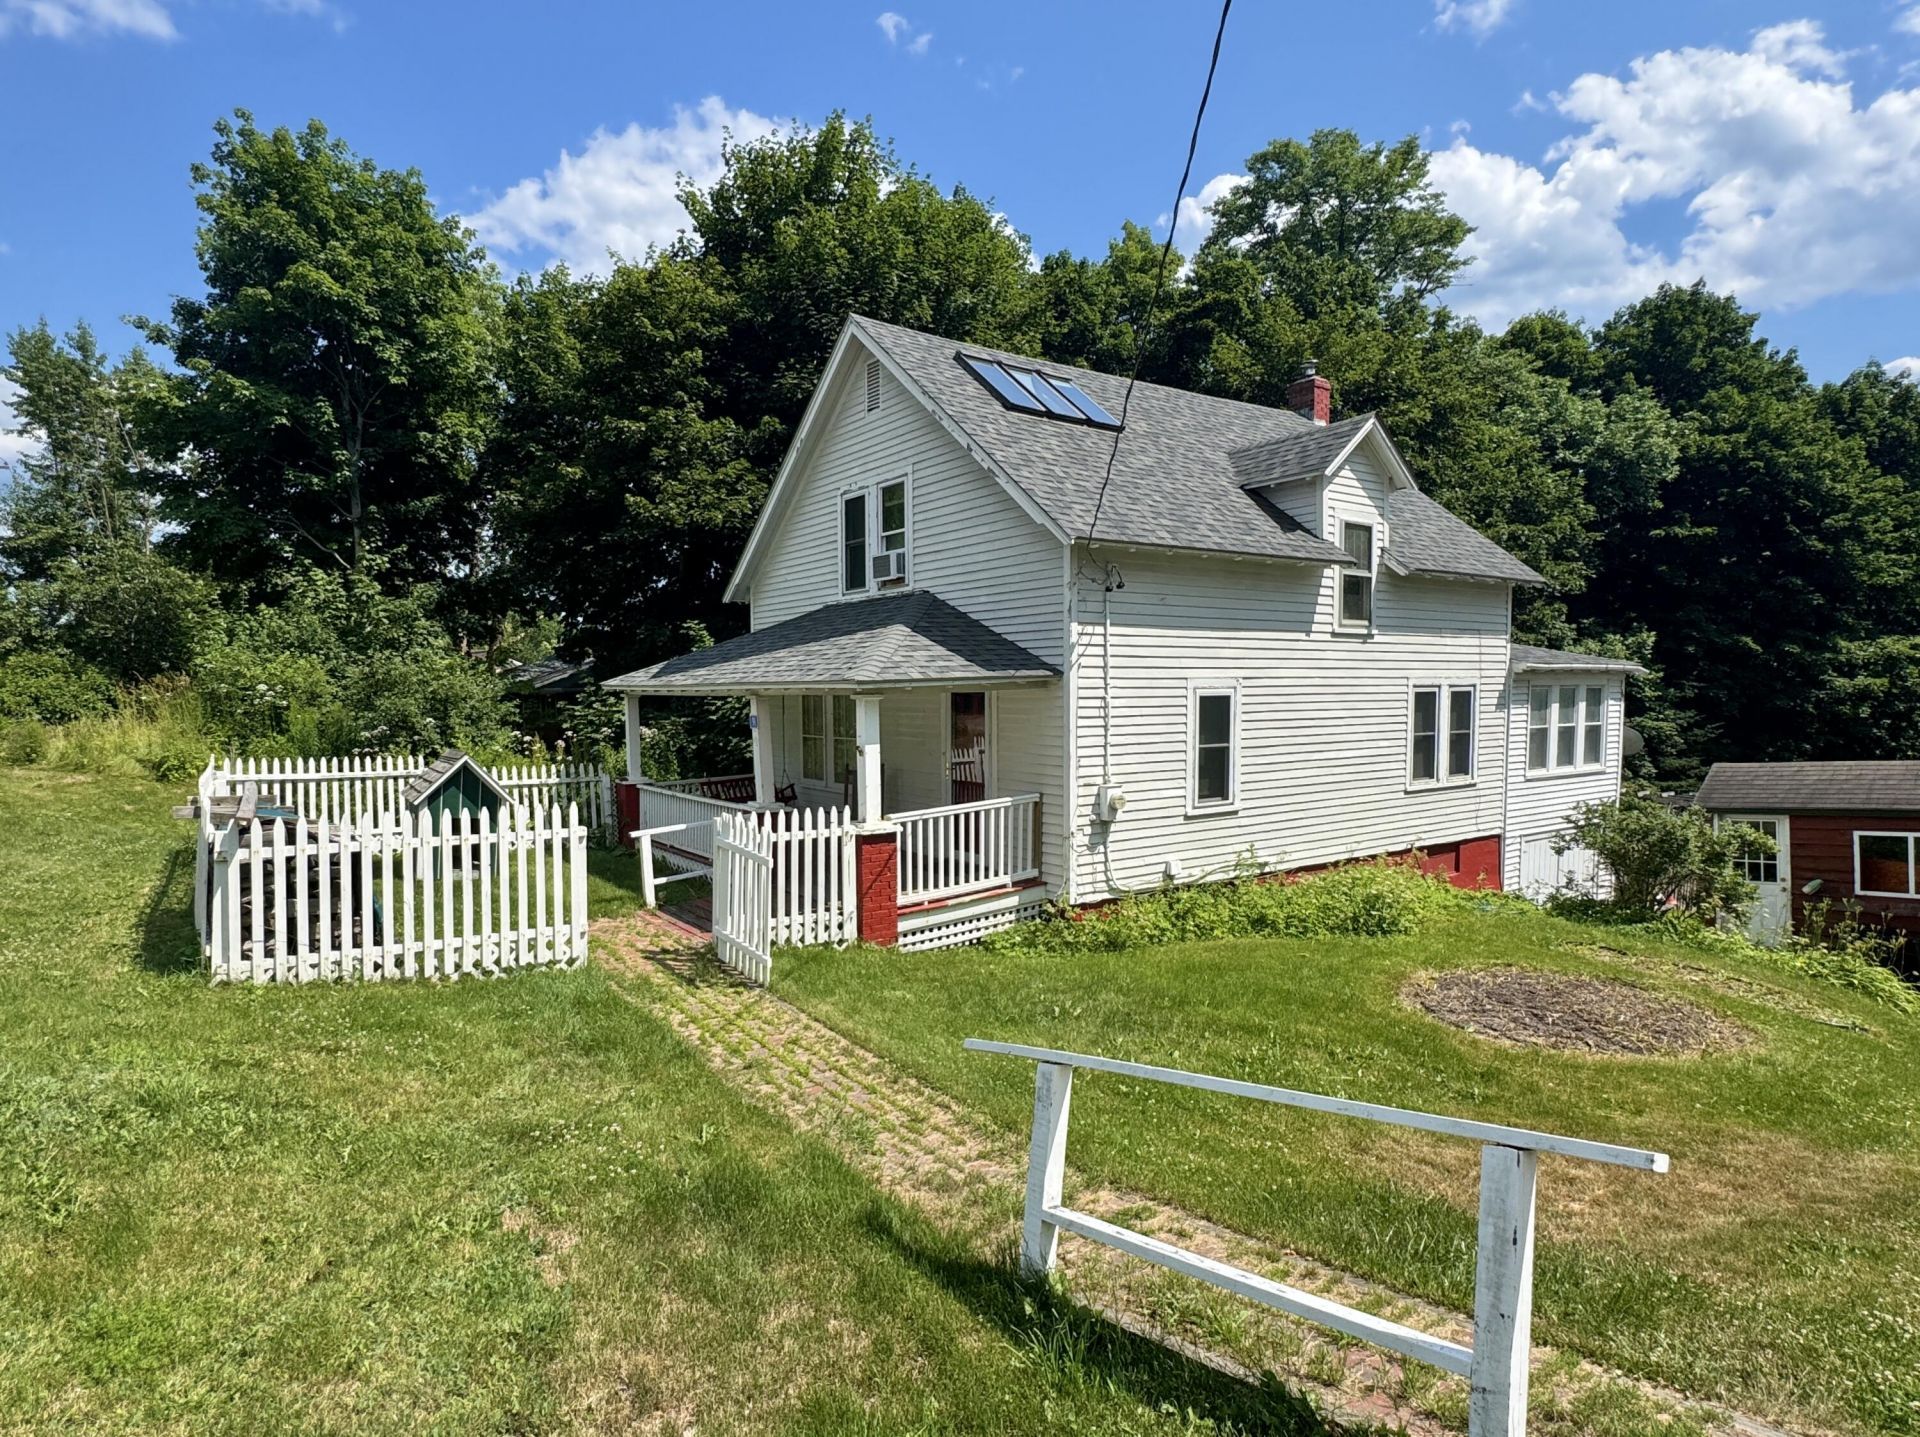
Sweeping, unobstructed views of the East Penobscot Channel and Verona Island define this remarkable Bucksport property. From first light over the water to the changing colors of dusk, the landscape is in constant motion, shaped by the tides, passing boats, and the flight of bald eagles, ospreys, and loons. With 165' feet of owned waterfront, the shoreline becomes a natural extension of the property, creating a setting that is both peaceful and unforgettable. Offering mixed commercial & residential zoning offers exceptional flexibility, pairing a spectacular waterfront setting with the visibility of a prime US Route 1 location. The 1,269-square-foot home has been thoughtfully updated with roofing, triple-pane windows upstairs, electrical improvements, efficient Rinnai heating, and the warmth and character of a wood stove. Located just moments from downtown Bucksport, this property combines convenience with one of the area's most captivating waterfront settings.
Property Features
Property Type: Residential - Single Family
Basement: Interior Entry, Daylight, Full, Unfinished
Basement: Yes
Heating: Electric, Gas Bottled, Wood, Direct Vent Heater, Wood
Home Style: Cape Cod
Lot Size: 0.99 Acres
Roof Type: Shingle
Taxes: $2,975
Year Built: 1939
Feature Descriptions
Appliances: Dryer, Electric Range, Refrigerator, Washer
Electric: Circuit Breakers
Exterior: Wood Frame, Vinyl Siding, Wood Siding
Flooring: Wood
Foundation: Poured Concrete
Lot: Business District, Intown, Near Shopping, Rolling Slope, Landscaped
Parking: Paved,1 - 4 Spaces, Underground, Basement
Road Surface: Paved
Sewer: Public Sewer
Special View Info: Scenic, Trees/Woods
SQ FT Above Grade: 1269
SQ FT Below Grade: 0
Total Rooms: 7
Water: Public
Water Body Name: East Penobscot
Local Schools
School District: RSU 25
Listed By / Shown By
Listed By
Agency Name: Two Rivers Realty, LLC
Agency Phone: 207-469-9930
Shown By
Agent Name: Lori Dube
Agent Phone: (207) 620-0886
Agency Title: Sprague and Curtis Real Estate

Estimate Your Payment
Estimated Payment
$ 977.66 per month $645.19 Principal & Interest $247.92 Property Tax $84.55 Homeowner's InsuranceChange Payment Information

Listing data is derived in whole or in part from the Maine IDX & is for consumers' personal, noncommercial use only. Dimensions are approximate and not guaranteed. All data should be independently verified.© 2026 Maine Real Estate Information System, Inc. All Rights Reserved.
Privacy Policy / DMCA Notice / ADA Accessibility


This site is hosted, designed and copyright
© 1994 - 2026 by
Delta Media Group, Inc. -- Patent Pending --
91 Us Route 1 | MLS# 1671618
This single family home located at 91 Us Route 1, Bucksport, ME 04416 is currently listed for sale with an asking price of $289,900. This property was built in 1939 and has 3 bedrooms and 1 full baths with 1269 sq. ft. Us Route 1 is located within the RSU 25 school district. Search Bucksport real estate on ldube.spragueandcurtis.com today.