LoriDube

BEDS3
BATHS2 full 2 partial
SQUARE FEET3,000
MLS#1672091
STATUSActive
PROPERTY TYPEResidential - Single Family
Property Description
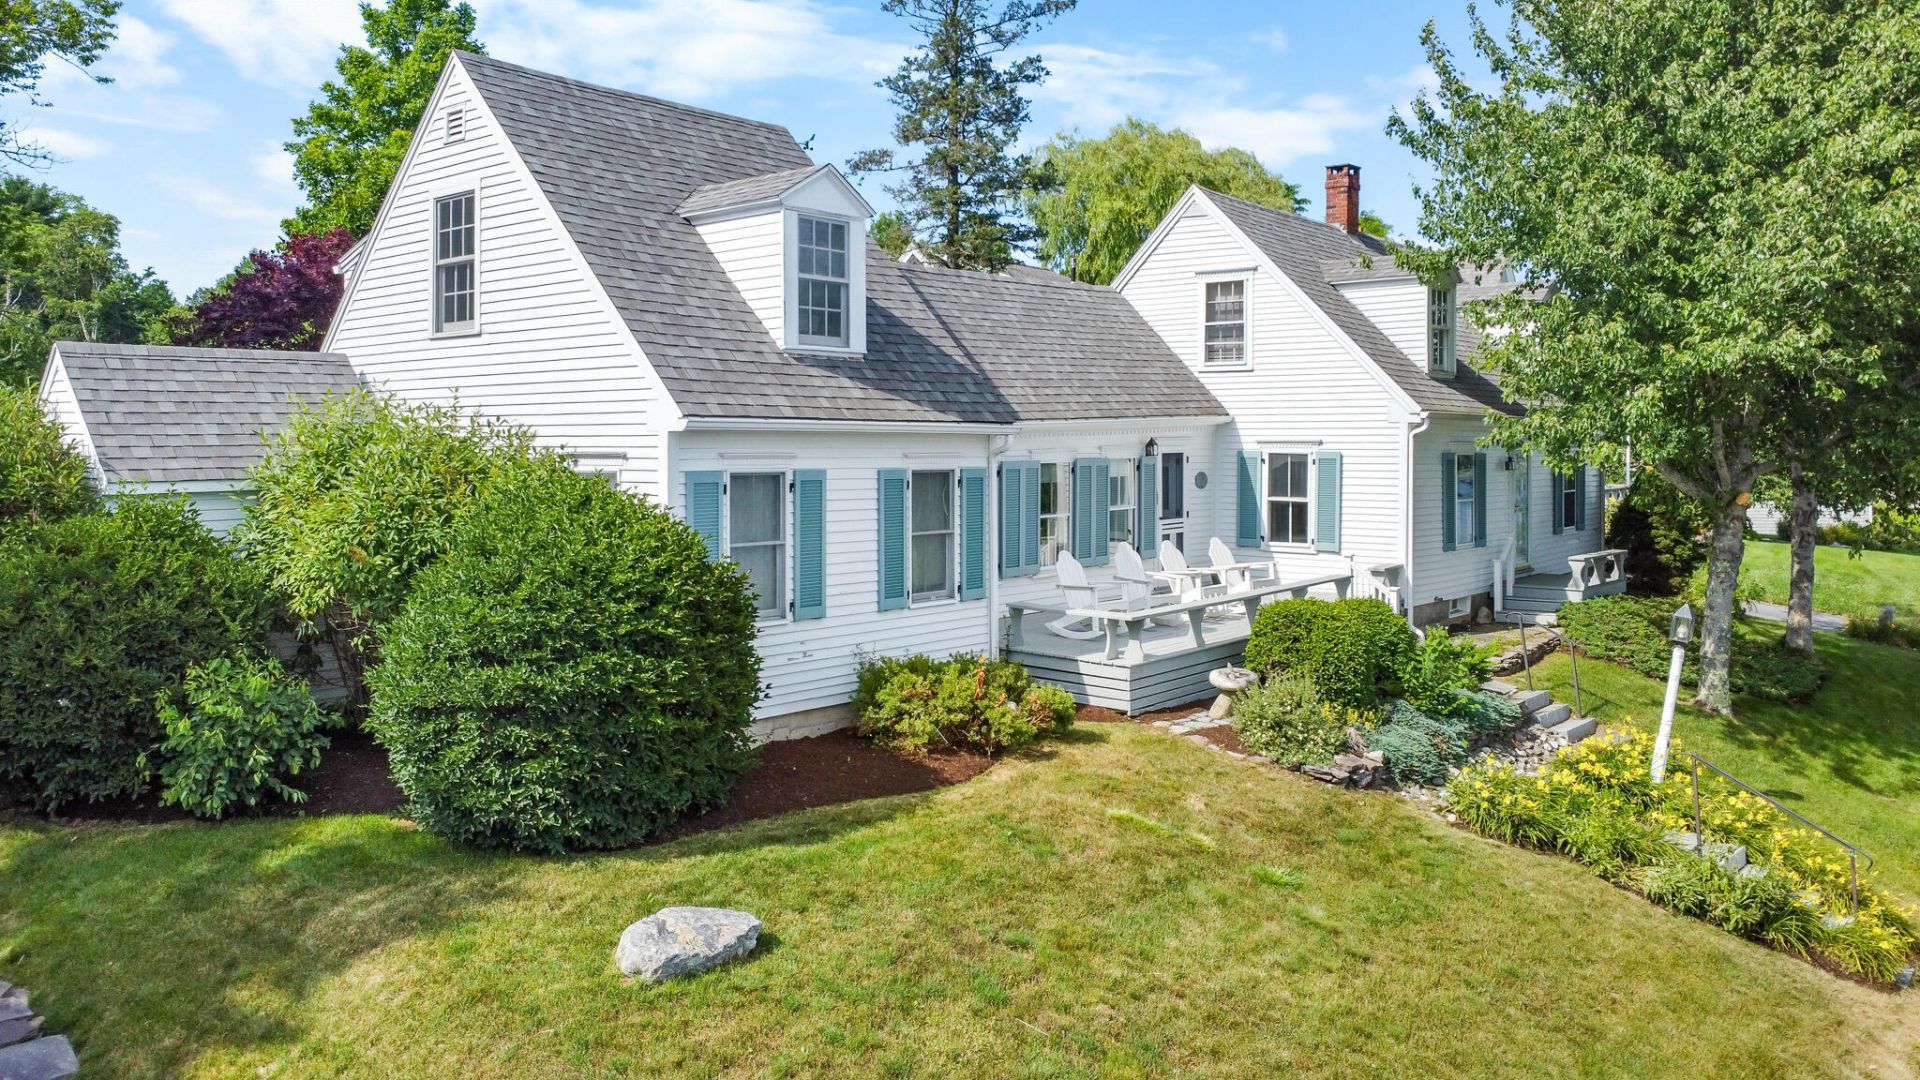
NEW LISTING ON CASTINE'S WATER STREET!''Caledonia Cottage'' is a wonderful example of an historic 19th century cape that has charmed passers-by for generations.Fall in love with this cape that does it all! First floor primary bedroom suite, open country kitchen, two home office spaces, formal dining and living rooms, and two guest rooms upstairs. The garage has a seasonal nautical-inspired studio apartment that adds so much flexibility to the property. The views from the sunny deck out to the harbor full of boats are stunning. For privacy, there is a gorgeous back patio bordered by stacked stone and planted with perennials. Bask in late afternoon sun and enjoy back patio grilling sheltered from winds by the hill behind the house. This property includes a +/- 40 foot wide waterfront parcel across the street that has a staircase to the shore. What an ideal spot for enjoying the pedestrian-centered Castine Village. It is just steps to the yacht club and close to the town dock, as well as the golf and tennis club.
Property Features
Property Type: Residential - Single Family
Basement: Interior Entry, Unfinished
Basement: Yes
Garage: 1
Heating: Oil, Forced Air
Home Style: Cape Cod, Cottage
Lot Size: 0.55 Acres
Roof Type: Composition
Taxes: $10,157
Year Built: 1840
Feature Descriptions
Amenities: 1st Floor Primary Bedroom w/Bath, Main Level, One-Floor Living, Primary Bedroom w/Bath
Appliances: Dishwasher, Dryer, Microwave, Electric Range, Refrigerator, Washer
Electric: Circuit Breakers
Equipment: Internet Access Available
Exterior: Wood Frame, Clapboard
Flooring: Vinyl, Wood, Painted/Stained
Foundation: Stone, Poured Concrete
Lot: Intown, Near Country Club, Near Golf Course, Near Public Beach, Near Shopping, Neighborhood, Landscaped
Parking: Paved,1 - 4 Spaces, Tandem, Detached
Road Surface: Paved
Sewer: Public Sewer
Special View Info: Scenic
SQ FT Above Grade: 3000
SQ FT Below Grade: 0
Total Rooms: 9
Water: Public
Water Body Name: Oakum Bay
Listed By / Shown By
Listed By
Agency Name: Saltmeadow Properties, Inc.
Agency Phone: 207-326-9116
Shown By
Agent Name: Lori Dube
Agent Phone: (207) 620-0886
Agency Title: Sprague and Curtis Real Estate

Estimate Your Payment
Estimated Payment
$ 4,118.82 per month $2,893.24 Principal & Interest $846.42 Property Tax $379.17 Homeowner's InsuranceChange Payment Information

Listing data is derived in whole or in part from the Maine IDX & is for consumers' personal, noncommercial use only. Dimensions are approximate and not guaranteed. All data should be independently verified.© 2026 Maine Real Estate Information System, Inc. All Rights Reserved.
Privacy Policy / DMCA Notice / ADA Accessibility


This site is hosted, designed and copyright
© 1994 - 2026 by
Delta Media Group, Inc. -- Patent Pending --
94 Water Street | MLS# 1672091
This single family home located at 94 Water Street , Castine, ME 04421 is currently listed for sale with an asking price of $1,300,000. This property was built in 1840 and has 3 bedrooms and 2 full and 2 partial baths with 3000 sq. ft. Search Castine real estate on ldube.spragueandcurtis.com today.