LoriDube

BEDS3
BATHS1 full
SQUARE FEET1,280
MLS#1669987
STATUSActive Under Contract
PROPERTY TYPEResidential - Single Family
SCHOOLRSU 73
Property Description
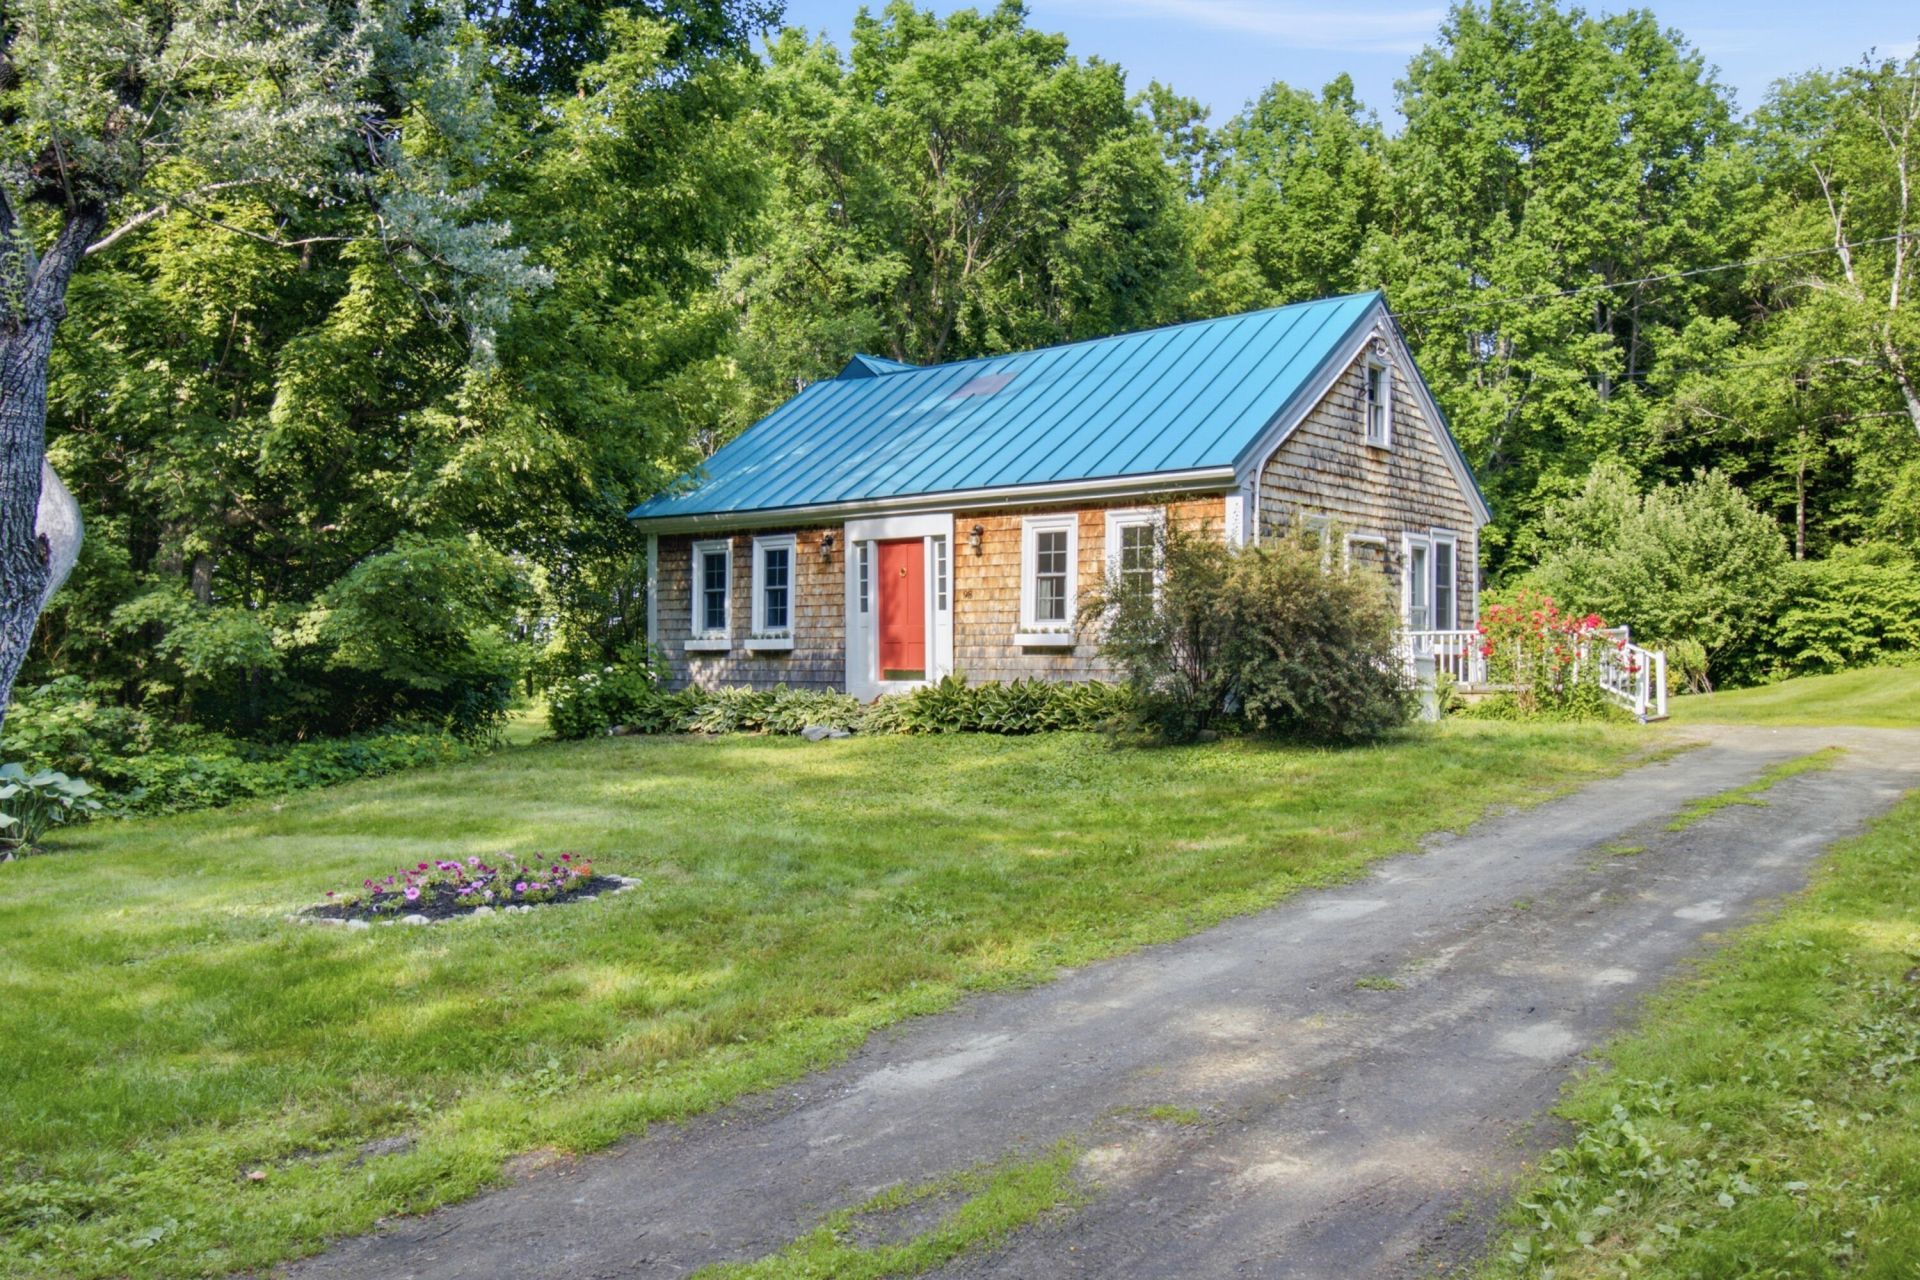
Welcome to this charming 3-bedroom, 1-bath Cape. The open-concept kitchen and living room create a warm, inviting space highlighted by beautiful exposed beams and abundant natural light.The home features a beautifully updated bathroom and offers year-round comfort with an energy-efficient heat pump providing both heating and air conditioning. A pellet stove adds warmth and cozy ambiance to the main living area, while a woodstove in the basement provides an additional heating option.Outside, the nicely landscaped yard on almost 5 acres offers attractive curb appeal and a pleasant outdoor setting. Conveniently located close to town, you'll have easy access to shopping, dining, schools, and other everyday amenities.This well-maintained Cape blends classic charm with thoughtful updates in a desirable location ready for you to move in and make it your own!
Property Features
Property Type: Residential - Single Family
Basement: Interior Entry, Full, Unfinished
Basement: Yes
Cooling: Heat Pump
Heating: Electric, Pellets, Heat Pump, Pellet Stove
Home Style: Cape Cod
Lot Size: 4.80 Acres
Roof Type: Metal
Taxes: $2,584
Year Built: 1850
Feature Descriptions
Amenities: 1st Floor Bedroom,1st Floor Primary Bedroom w/Bath, Main Level, Upper Level, Washer Hookup, Shower
Appliances: Dishwasher, Dryer, Microwave, Electric Range, Refrigerator, Washer
Electric: Circuit Breakers
Equipment: Internet Access Available
Exterior: Wood Frame, Shingle Siding
Flooring: Laminate, Tile, Wood
Foundation: Other, Poured Concrete
Lot: Neighborhood, Rural, Level, Wooded
Parking: Gravel,1 - 4 Spaces
Road Surface: Paved
Sewer: Private Sewer
SQ FT Above Grade: 1280
SQ FT Below Grade: 0
Total Rooms: 6
Water: Private
Wooded: Yes
Local Schools
School District: RSU 73
Listed By / Shown By
Listed By
Agency Name: Meservier & Associates
Agency Phone: 207-784-2525
Shown By
Agent Name: Lori Dube
Agent Phone: (207) 620-0886
Agency Title: Sprague and Curtis Real Estate

Estimate Your Payment
Estimated Payment
$ 781.71 per month $500.75 Principal & Interest $215.33 Property Tax $65.63 Homeowner's InsuranceChange Payment Information

Listing data is derived in whole or in part from the Maine IDX & is for consumers' personal, noncommercial use only. Dimensions are approximate and not guaranteed. All data should be independently verified.© 2026 Maine Real Estate Information System, Inc. All Rights Reserved.
Privacy Policy / DMCA Notice / ADA Accessibility


This site is hosted, designed and copyright
© 1994 - 2026 by
Delta Media Group, Inc. -- Patent Pending --
98 Waters Hill Road | MLS# 1669987
This single family home located at 98 Waters Hill Road, Livermore, ME 04253 is currently listed for sale with an asking price of $225,000. This property was built in 1850 and has 3 bedrooms and 1 full baths with 1280 sq. ft. Waters Hill Road is located within the RSU 73 school district. Search Livermore real estate on ldube.spragueandcurtis.com today.