LoriDube

BEDS3
BATHS2 full
SQUARE FEET1,352
MLS#1672277
STATUSActive
PROPERTY TYPEResidential -
Property Description
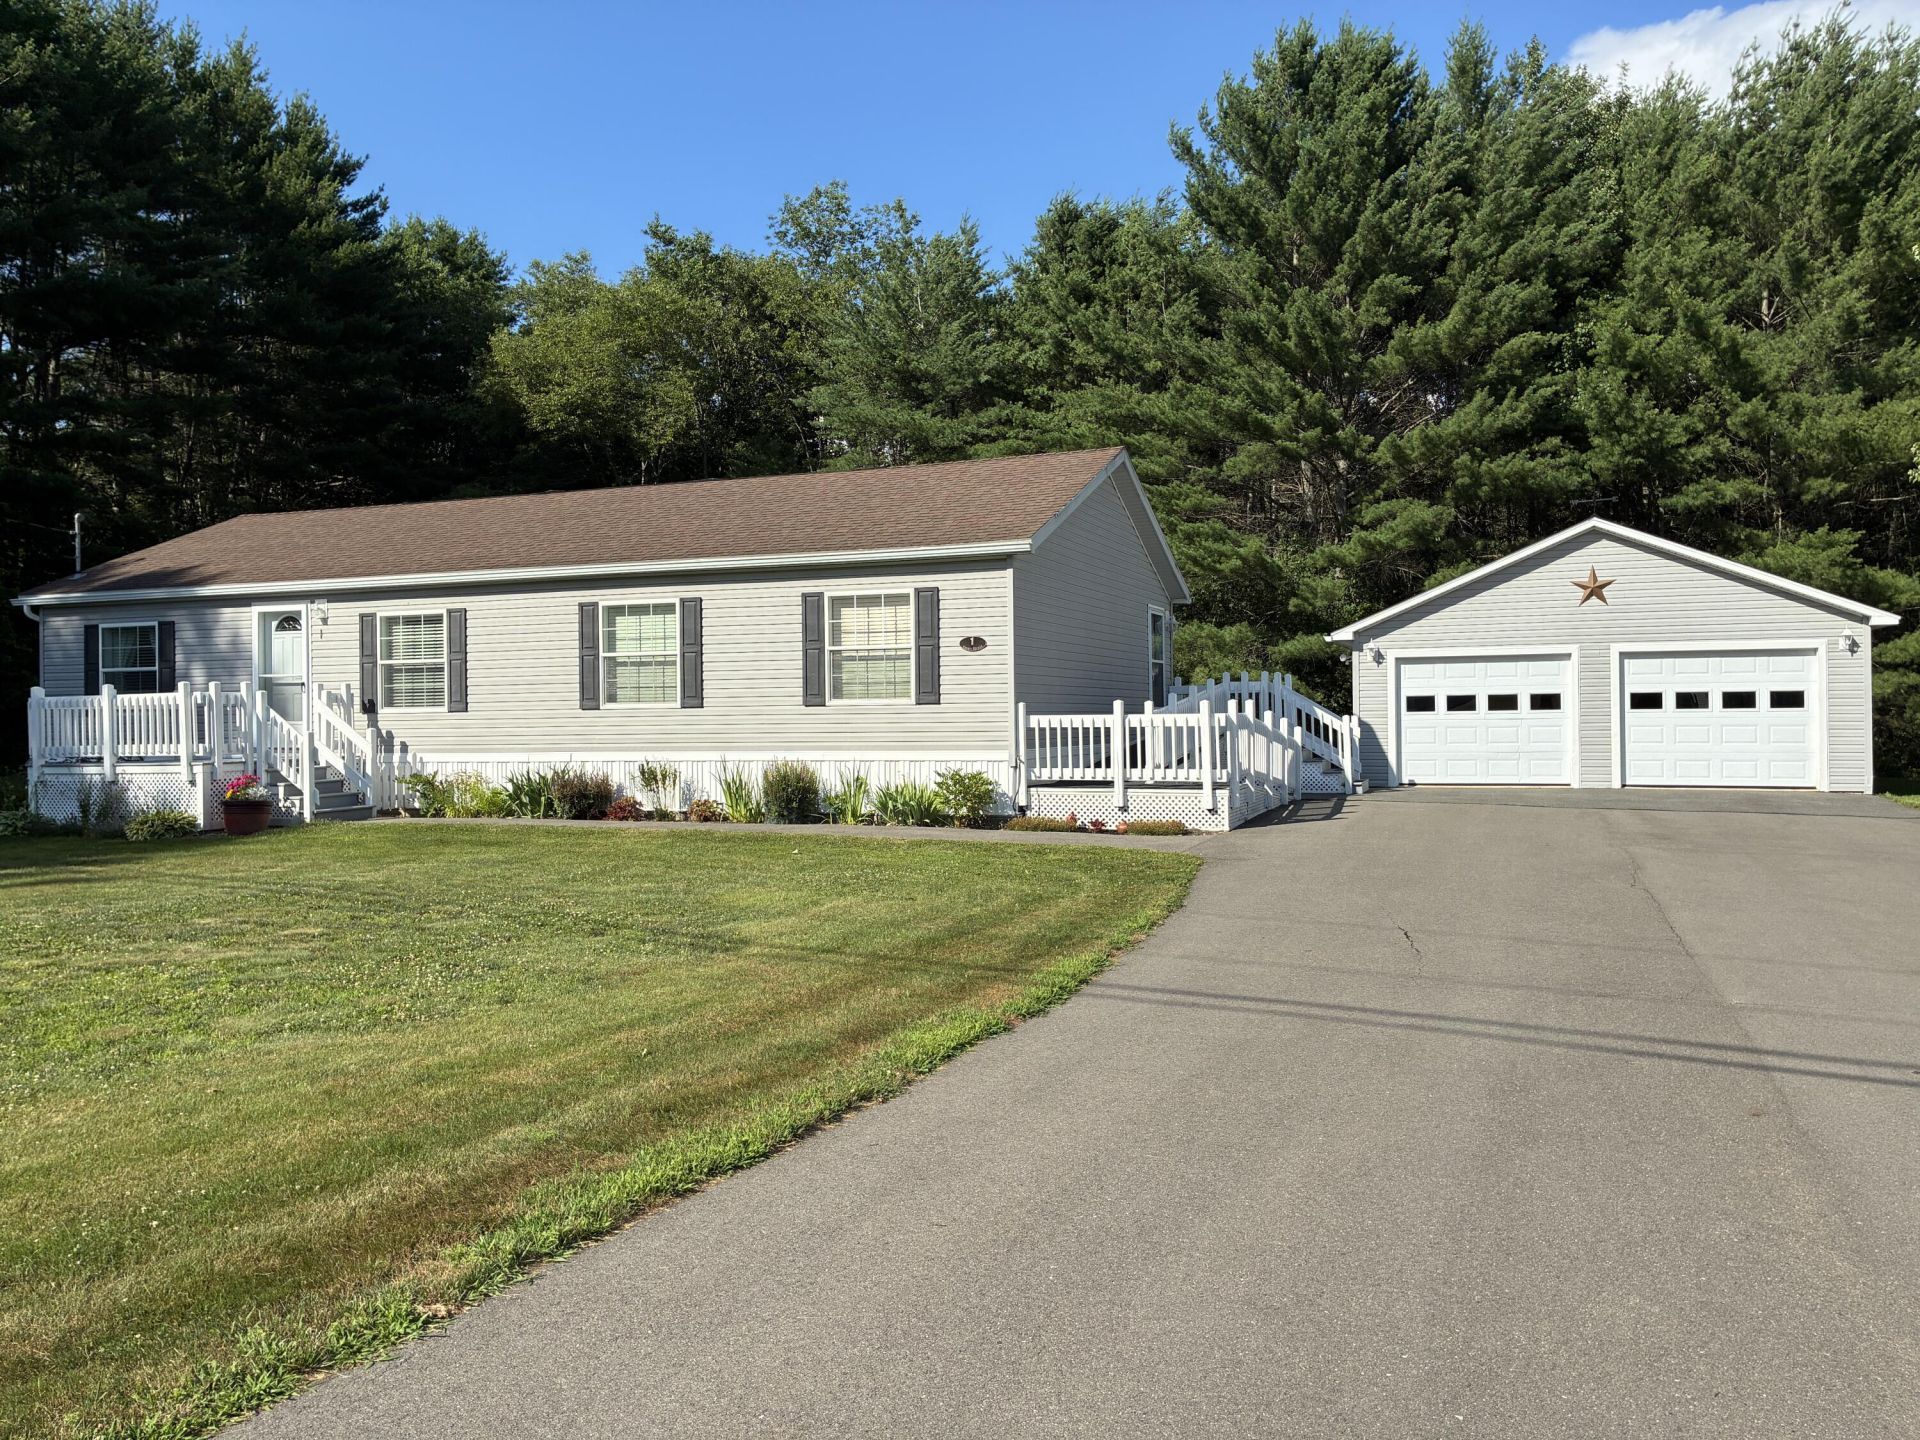
Welcome home to this impeccably maintained, beautifully updated double-wide, in a 55+ park that is the perfect blend of comfort and convenience. Boasting a bright, open-concept floor plan, this home is flooded with natural light and features pristine flooring, fresh neutral paint, and modern fixtures throughout.The spacious living room flows seamlessly into a dining area and a spacious kitchen, complete with ample cabinetry, appliances, and a convenient island. The generous primary suite features a bath with a tub/shower and a walk-in shower. Two additional well-sized bedrooms offer plenty of space for family, guests, or a home office.Step outside to enjoy your private, professionally landscaped yard, perfect for entertaining or relaxing. Additional highlights include a well thought out ramp for easy access when steps are difficult, two decks, and ample off-street parking. This home has been lovingly cared for and is move-in ready--nothing left to do but unpack!
Property Features
Property Type: Residential -
Basement: Not Applicable, Slab
Cooling: Heat Pump
Garage: 2
Heating: Electric, Oil, Direct Vent Furnace, Forced Air, Heat P
Home Style: Ranch
Roof Type: Shingle
Taxes: $580
Year Built: 2008
Feature Descriptions
Appliances: Dishwasher, Dryer, Microwave, Electric Range, Refrigerator, Washer
Association Fee: $590/Monthly
Electric: Circuit Breakers
Exterior: Mobile, Vinyl Siding
Flooring: Laminate
Lot: Intown, Mobile Home Park, Near Golf Course, Near Shopping, Near Turnpike/Interstate, Near Town, Level, Open Lot, Landscaped, Wooded
Parking: Paved,1 - 4 Spaces, Detached
Road Surface: Paved
Sewer: Private Sewer, Shared Septic
SQ FT Above Grade: 1352
SQ FT Below Grade: 0
Total Rooms: 7
Water: Private
Wooded: Yes
Listed By / Shown By
Listed By
Agency Name: NextHome Experience
Agency Phone: 207-573-7400
Shown By
Agent Name: Lori Dube
Agent Phone: (207) 620-0886
Agency Title: Sprague and Curtis Real Estate

Estimate Your Payment
Estimated Payment
$ 602.12 per month $489.62 Principal & Interest $48.33 Property Tax $64.17 Homeowner's InsuranceChange Payment Information

Listing data is derived in whole or in part from the Maine IDX & is for consumers' personal, noncommercial use only. Dimensions are approximate and not guaranteed. All data should be independently verified.© 2026 Maine Real Estate Information System, Inc. All Rights Reserved.
Privacy Policy / DMCA Notice / ADA Accessibility


This site is hosted, designed and copyright
© 1994 - 2026 by
Delta Media Group, Inc. -- Patent Pending --
1 Karen Street | MLS# 1672277
This home located at 1 Karen Street , Palmyra, ME 04965 is currently listed for sale with an asking price of $220,000. This property was built in 2008 and has 3 bedrooms and 2 full baths with 1352 sq. ft. Search Palmyra real estate on ldube.spragueandcurtis.com today.