LoriDube

BEDS2
BATHS2 full
SQUARE FEET1,162
MLS#1672290
STATUSActive
PROPERTY TYPEResidential - Single Family
Property Description
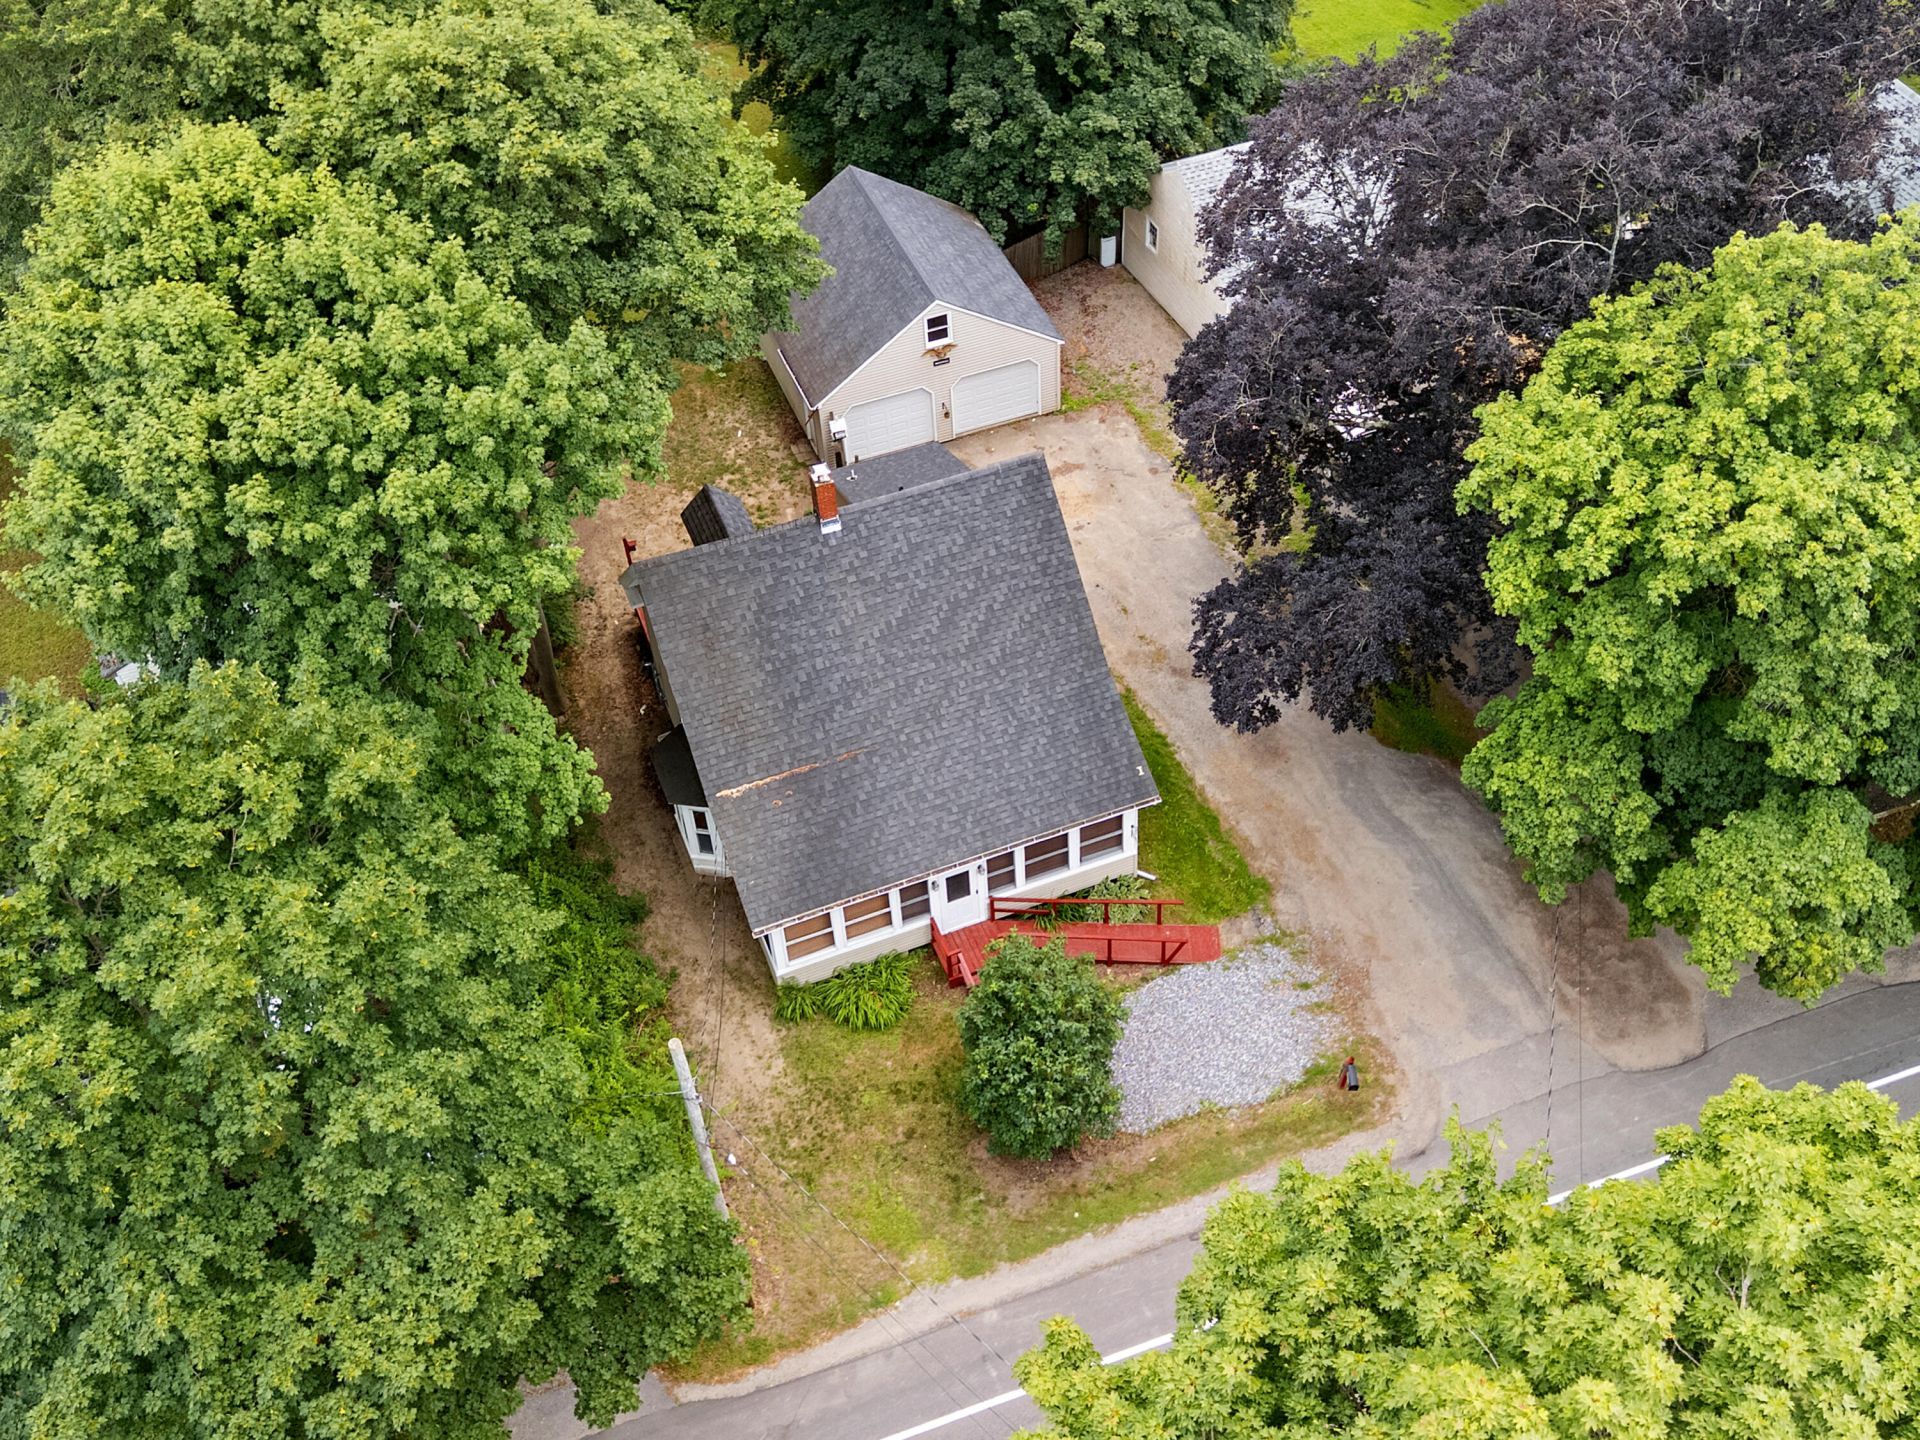
Charming Cottage-Style New Englander!Step into this delightful cottage-style New Englander offering warmth, character, and modern updates. This inviting home features 2 ( could be made back to 3)bedrooms and 2 full baths, along with numerous built-ins that add both charm and functionality. Enjoy peace of mind with updated systems, including a heat pump and newer furnace, while the pellet stove provides cozy comfort on chilly New England evenings. Outside, you'll find a pleasant deck & backyard perfect for relaxing, gardening, or entertaining. The property also boasts a spacious 2-car garage with ample storage space above--ideal for hobbies, seasonal items, or future possibilities. A wonderful blend of classic New England charm and modern conveniences--this home is ready for its next owners!
Property Features
Property Type: Residential - Single Family
Basement: Bulkhead, Interior Entry, Full, Sump Pump, Unfinished
Basement: Yes
Cooling: Heat Pump
Garage: 2
Heating: Electric, Oil, Forced Air, Heat Pump
Home Style: Cottage, New Englander
Lot Size: 0.28 Acres
Roof Type: Shingle
Taxes: $4,424
Year Built: 1825
Feature Descriptions
Amenities: Bathtub, Main Level, Pantry, Shower, Storage
Appliances: Dishwasher, Dryer, Microwave, Gas Range, Refrigerator, Washer
Electric: Circuit Breakers
Equipment: Cable, Internet Access Available
Exterior: Wood Frame, Vinyl Siding
Flooring: Other, Vinyl, Wood
Foundation: Stone
Lot: Intown, Near Shopping, Level, Landscaped
Parking: Gravel,1 - 4 Spaces, Detached, Storage
Road Surface: Paved
Sewer: Public Sewer
SQ FT Above Grade: 1162
SQ FT Below Grade: 0
Total Rooms: 6
Water: Public
Listed By / Shown By
Listed By
Agency Name: RE/MAX JARET & COHN
Agency Contact: camden@jaretcohn.com
Shown By
Agent Name: Lori Dube
Agent Phone: (207) 620-0886
Agency Title: Sprague and Curtis Real Estate

Estimate Your Payment
Estimated Payment
$ 1,337.80 per month $856.84 Principal & Interest $368.67 Property Tax $112.29 Homeowner's InsuranceChange Payment Information

Listing data is derived in whole or in part from the Maine IDX & is for consumers' personal, noncommercial use only. Dimensions are approximate and not guaranteed. All data should be independently verified.© 2026 Maine Real Estate Information System, Inc. All Rights Reserved.
Privacy Policy / DMCA Notice / ADA Accessibility


This site is hosted, designed and copyright
© 1994 - 2026 by
Delta Media Group, Inc. -- Patent Pending --
455 Old County Road | MLS# 1672290
This single family home located at 455 Old County Road , Rockland, ME 04841 is currently listed for sale with an asking price of $385,000. This property was built in 1825 and has 2 bedrooms and 2 full baths with 1162 sq. ft. Search Rockland real estate on ldube.spragueandcurtis.com today.